
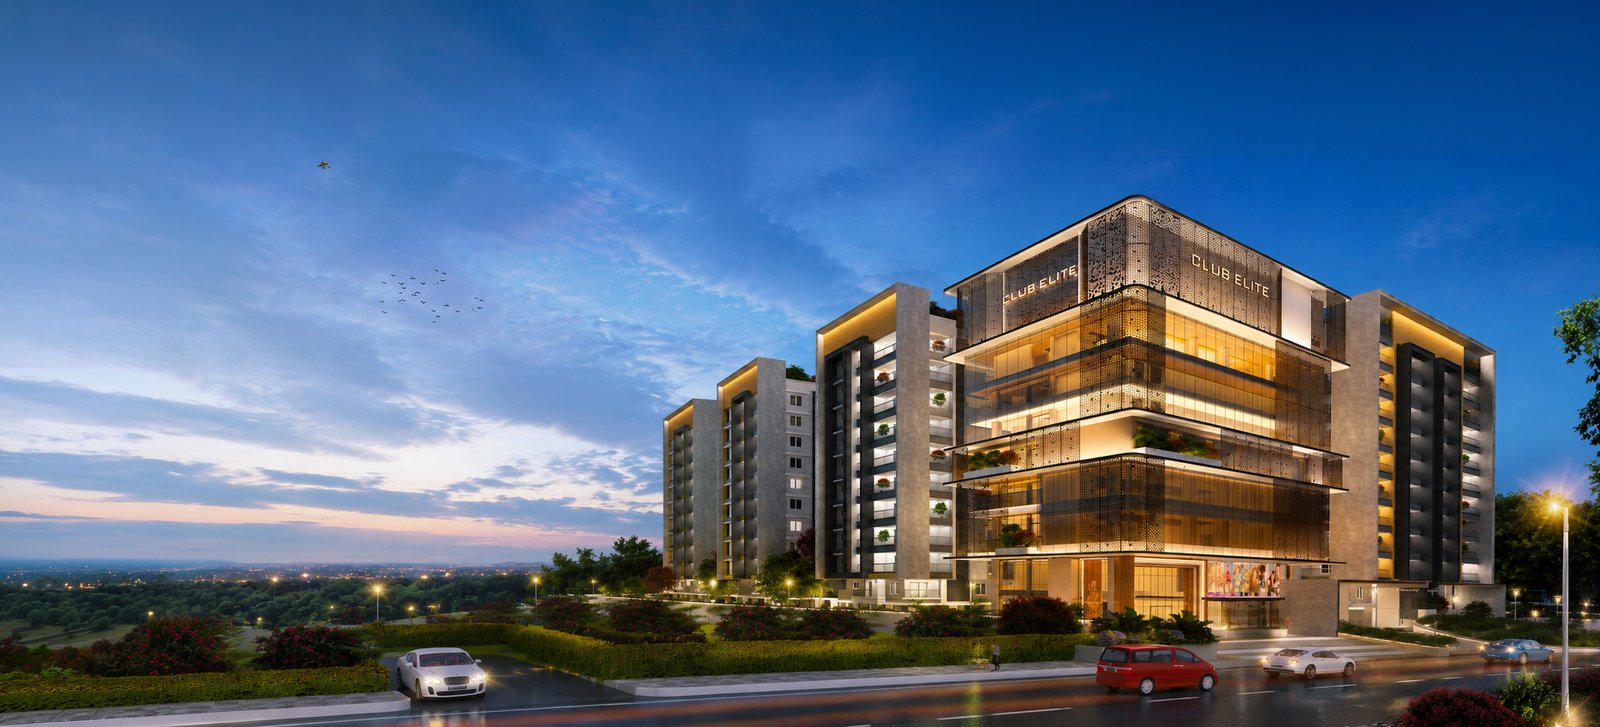
SLV Elite Spaces
Explore 250 thoughtfully planned 3 BHK and 4 BHK residences across Blocks A, B and C at Elite Spaces.
The Residences
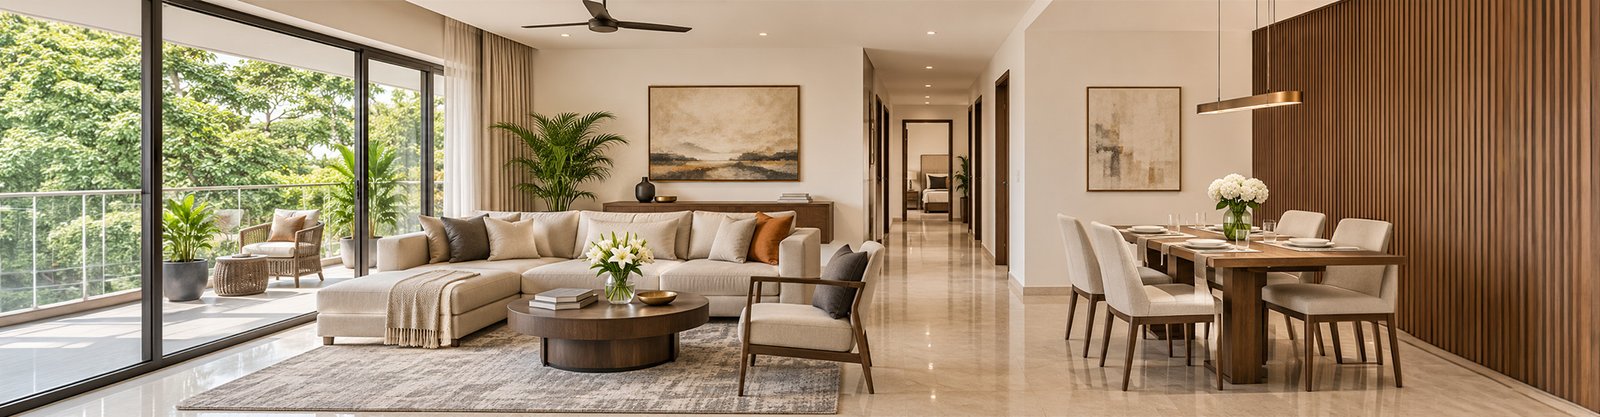
Elite Spaces offers a well-planned mix of premium 3 BHK and 4 BHK residences across three residential blocks — A, B and C. The development includes 250 homes, with multiple flat sizes across the ground and typical floors.
Blocks & Floor Plans
Select a block to view its original floor plans and published ground and typical-floor flat schedules.
130
3 BHK Homes
120
4 BHK Homes
250
Total Residences
Original Floor Plan
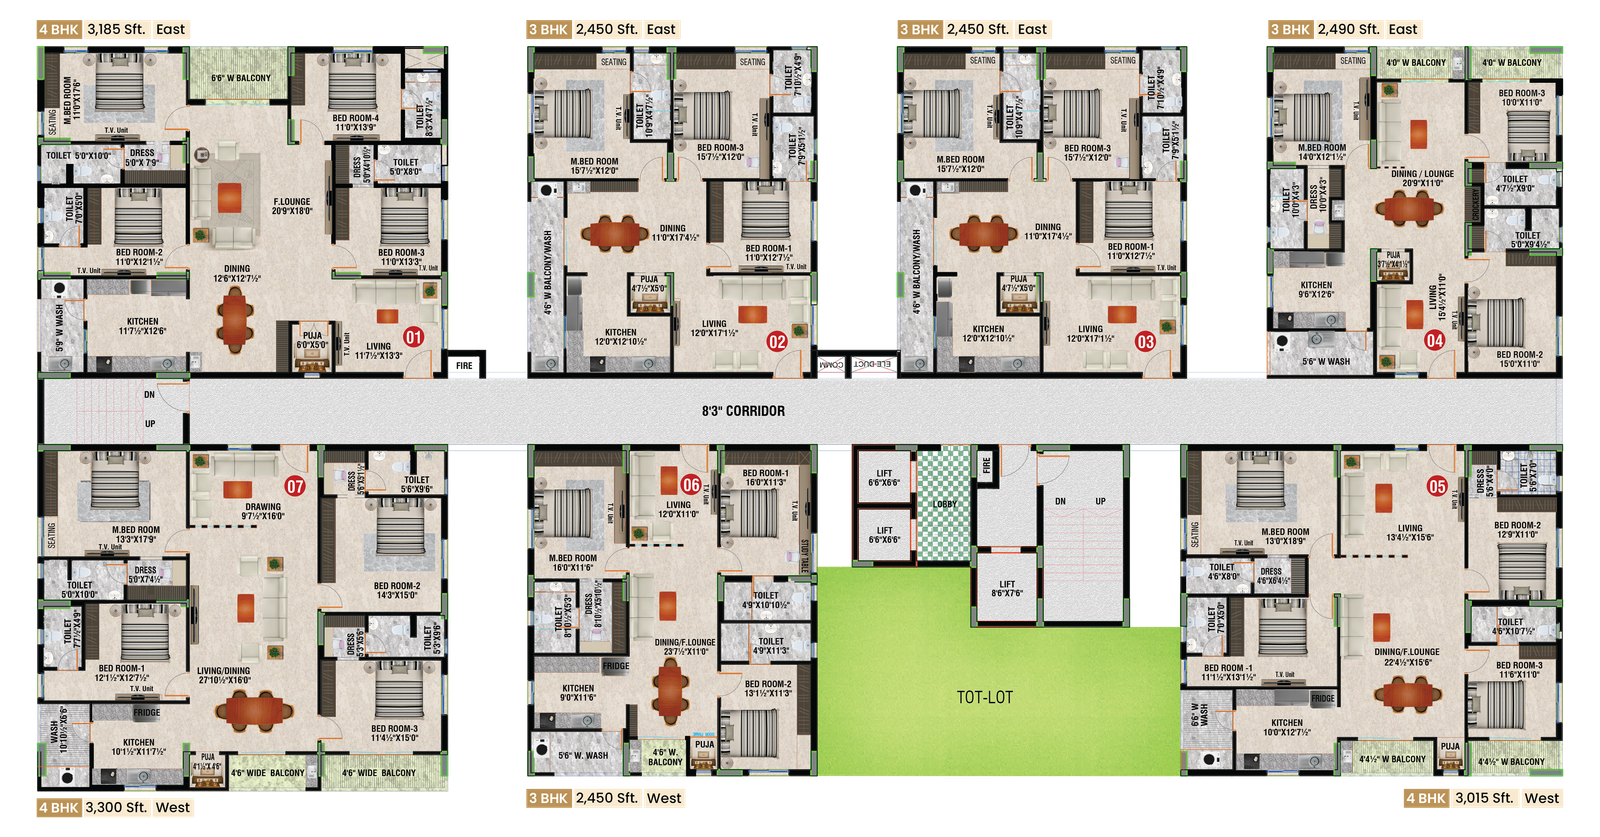
Block A Flat Schedule
Ground Floor
| Flat No. | Sft. | Type | Face |
|---|---|---|---|
| AG1 | 3,185 | 4B | East |
| AG2 | 2,450 | 3B | East |
| AG3 | 2,450 | 3B | East |
| AG4 | 2,490 | 3B | East |
| AG5 | 3,015 | 4B | West |
| AG6 | 2,450 | 3B | West |
| AG7 | 3,300 | 4B | West |
Typical Floor (1st to 9th)
| Flat No. | Sft. | Type | Face |
|---|---|---|---|
| 101-901 | 3,910 | 4B | East |
| 102-902 | 2,695 | 3B | East |
| 103-903 | 2,695 | 3B | East |
| 104-904 | 3,080 | 3B | East |
| 105-905 | 3,715 | 4B | West |
| 106-906 | 2,730 | 3B | West |
| 107-907 | 3,910 | 4B | West |
Your Next Chapter
Discover your ideal residence, explore pricing, or plan a site visit. Our team is here to help you take the next step.